

Our services
Cozy Bathroom Ideas for a Warmer, More Relaxing Remodel
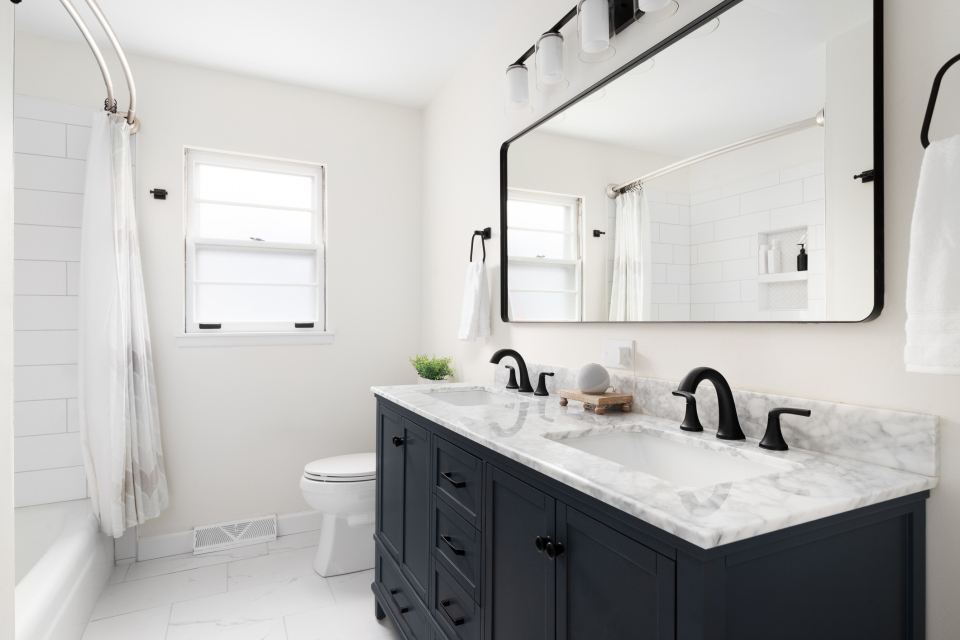
Bathrooms can sometimes feel cold because they feature hard surfaces such as tile, glass, mirrors, and stone. The right combination of color, lighting, materials, storage, and layout can transform the room into a warm and inviting retreat.
Whether you are planning a complete bathroom remodel or simply looking for design inspiration, these cozy bathroom ideas can help homeowners in Naperville and Chicago’s western suburbs create spaces that are both relaxing and highly functional.
Cozy Bathroom Ideas That Add Warmth and Comfort
Creating a welcoming bathroom starts with the overall design. Each decision should contribute to a comfortable environment that supports your daily routine while remaining practical and easy to maintain.
Start With Warm Bathroom Colors
Color sets the tone for the entire bathroom. Although bright whites and cool grays remain popular, they can make a room feel stark when they are not balanced with warmer materials and lighting.
Warm neutrals such as beige, taupe, greige, and warm white complement many bathroom styles. Earth-inspired shades such as clay, terracotta, and muted green introduce personality while pairing beautifully with wood cabinetry, natural stone, and brushed metal fixtures.
Lighter colors work especially well in smaller bathrooms because they reflect light and help the room feel open. Richer earth tones can make larger bathrooms feel more intimate without making the space appear too dark.
During a cozy bathroom remodel, selecting colors that complement the rest of your home helps create a cohesive design that can remain attractive for years.
Add Soft Textures With Towels, Rugs, and Window Treatments
If you are not ready for a complete renovation, adding texture is an easy way to introduce warmth. Plush towels, soft bath mats, and linen window treatments can immediately make the room feel more comfortable.
Woven baskets provide attractive storage while adding natural texture. Wooden trays, framed artwork, and decorative accessories can also balance the cooler appearance of tile, glass, and metal.
Use Natural Materials Like Wood, Stone, and Plants
Natural materials are an important part of creating a welcoming bathroom. Wood vanities, floating shelves, and decorative accents soften porcelain tile and glass while adding visual warmth.
Stone countertops and textured tile contribute to a timeless, natural bathroom design. Quartz, granite, marble, and porcelain tile with a stone-inspired appearance can add depth without overwhelming the room.
Plants provide another simple way to make the space feel more inviting. Small potted plants placed on shelves, countertops, or window ledges introduce color and reinforce a calm atmosphere. Select plants that can tolerate the bathroom’s available light and humidity.
Keep the Design Calm, Clean, and Clutter-Free
A cozy bathroom should feel comfortable rather than crowded. Thoughtful storage and organization help create a more peaceful environment.
Built-in cabinetry, vanity drawers, recessed shelving, and shower niches reduce visual clutter while keeping everyday items organized and accessible.
Limiting the number of finishes can also create visual consistency. Coordinating cabinetry, tile, countertops, fixtures, and hardware helps the individual elements feel connected. A simple layout with open floor space and organized storage can make the room appear larger and easier to maintain.
Bathroom Lighting Ideas for a Cozy, Relaxing Mood
Lighting affects every part of a bathroom’s appearance, functionality, and comfort. Even beautiful materials can feel cold when the lighting is too harsh or poorly positioned.
Layered bathroom lighting can provide bright illumination during busy mornings and a softer, more relaxing atmosphere in the evening.
Layer Ambient, Task, and Accent Lighting
A single ceiling light rarely provides enough illumination for every bathroom activity. Successful bathroom designs combine multiple sources of light.
A layered bathroom lighting plan may include:
- Ambient lighting: Provides general illumination throughout the room
- Task lighting: Illuminates mirrors and vanity areas for grooming and makeup
- Accent lighting: Highlights tile, shelving, niches, cabinetry, or architectural details
- Low-level lighting: Adds a subtle glow beneath floating vanities or along toe kicks
Installing dimmers allows you to adjust the lighting throughout the day. Bright light supports morning routines, while softer light creates a more relaxing atmosphere before bedtime.
Use Dimmers and Warm Light Temperatures
The color temperature of bathroom lighting influences how welcoming the room feels. Warm white bulbs generally produce softer, more inviting illumination than cooler blue-white lighting.
Dimmer switches provide additional flexibility. You can brighten the room while getting ready for work and lower the lighting for a quiet evening bath.
Warm light also complements wood cabinetry, natural stone, warm paint colors, and brushed metal finishes. Choosing an appropriate color temperature improves both the appearance and functionality of a remodeled bathroom.
Highlight Tile, Mirrors, and Architectural Details
Bathroom lighting can showcase the features that make your design unique. Wall sconces placed beside a mirror provide useful illumination while helping reduce shadows across the face.
Accent lighting can draw attention to decorative tile, a built-in niche, custom shelving, or a floating vanity without overwhelming the space.
If your remodel includes premium materials or distinctive architectural details, a thoughtful lighting plan helps those features stand out and adds depth to the room.
Spa-Like Bathroom Features to Consider During a Remodel
A beautiful bathroom should support your daily routine while providing a place to relax. Comfort-focused features can improve the experience of using the space each day.
Whether you are planning a primary bathroom renovation or updating a guest bath, these spa-like bathroom ideas can help create a room that feels luxurious and practical.
Add a Freestanding Tub or Comfortable Soaking Tub
A soaking tub creates a natural focal point while providing a comfortable place to unwind. When the room has enough space, a freestanding tub can deliver a classic, high-end appearance that works with traditional, transitional, and modern designs.
Not every bathroom has room for a freestanding model, but comfort is still possible in a smaller layout. A deep soaking tub may fit within a standard alcove while offering a more relaxing experience than a conventional shallow tub.
The right choice depends on the available space, layout, accessibility needs, and how often you plan to use the tub. During the design process, an experienced remodeling team can help you compare practical options.
Create a Walk-In Shower With Spa-Inspired Details
A walk-in shower remains one of the most requested features in modern bathroom remodels. Reducing visual barriers can create a more open appearance while making the bathroom easier to use and maintain.
Frameless glass allows light to travel throughout the space and can make the bathroom appear larger. Built-in shower niches eliminate bulky storage racks and keep soap, shampoo, and other products within easy reach.
Spa-inspired shower features may include:
- Frameless glass enclosures
- Curbless or low-threshold entrances
- Rainfall or multifunction showerheads
- Handheld shower fixtures
- Built-in benches
- Recessed storage niches
- Decorative or large-format tile
- Linear drains
- Integrated shower lighting
Together, these upgrades can transform an ordinary shower into one of the bathroom’s standout features. Explore additional bathroom shower ideas from The Kitchen Master.
Add Heated Floors and Other Comfort Features
Few upgrades change the experience of a bathroom as noticeably as stepping onto warm tile instead of a cold floor. Radiant floor heating distributes warmth beneath compatible flooring materials and can make the room feel more comfortable during colder weather.
Other comfort-focused bathroom upgrades include:
- Heated towel warmers
- Heat lamps
- Steam showers
- Programmable radiant flooring
- Built-in shower seating
- Handheld shower fixtures
- Improved ventilation
These features are not necessary for every remodeling project, but they can add convenience and create a bathroom that feels like a personal retreat.
Choose Fixtures That Feel Timeless and Personal
Fixtures help connect the different parts of your bathroom design. Faucets, shower hardware, cabinet pulls, towel bars, and other metal details should complement the room’s materials and your preferred style.
Brushed nickel, matte black, polished chrome, and warm brass pair well with many bathroom designs. Selecting quality fixtures with a classic appearance can help the room remain attractive and functional as trends change.
Cozy Bathroom Layout and Storage Ideas
A relaxing bathroom depends on more than attractive finishes. A thoughtful layout supports your daily routine, while organized storage keeps the space clean and uncluttered.
Make a Small Bathroom Feel Warm, Not Cramped
Many homes throughout Naperville and Chicago’s western suburbs have bathrooms with limited square footage. Fortunately, smart design choices can help compact rooms feel more comfortable and inviting.
Small, cozy bathroom ideas include:
- Installing a floating vanity to reveal more floor space
- Using a frameless glass shower enclosure
- Adding recessed medicine cabinets
- Building shelving into unused wall areas
- Selecting large-format tile to reduce visual interruption
- Using light, warm colors
- Adding layered lighting
- Choosing fixtures that fit the scale of the room
These strategies can help a compact bathroom feel more open without sacrificing storage or functionality.
Add Storage That Reduces Visual Clutter
Smart bathroom storage helps maintain a clean and relaxing atmosphere. Deep vanity drawers can organize toiletries and grooming supplies, while linen towers keep towels within easy reach.
Recessed cabinets create additional storage without extending far into the room. Built-in shower niches eliminate hanging caddies, and drawer organizers prevent smaller items from becoming mixed together.
Useful bathroom storage options include:
- Custom vanity drawers
- Pullout organizers
- Linen towers
- Recessed medicine cabinets
- Built-in shower niches
- Floating shelves
- Hidden electrical outlets inside cabinetry
- Dedicated storage for towels and cleaning products
Keeping frequently used items organized and countertops clear can make the bathroom easier to clean and more enjoyable to use.
Plan the Bathroom Around Daily Routines
The best bathroom designs reflect how the space will be used each day. A family bathroom may prioritize durable finishes and additional storage, while couples sharing a primary bathroom may appreciate double vanities and separate organization areas.
Homeowners planning to age in place may benefit from curbless showers, built-in seating, handheld showerheads, wider walkways, and conveniently positioned storage.
Questions to consider during layout planning include:
- How many people use the bathroom each day?
- Do two people need to use the vanity at the same time?
- How much enclosed storage is needed?
- Is a bathtub used regularly?
- Would a larger shower better support your routine?
- Are accessibility improvements important now or in the future?
- Can doors and drawers open without interfering with one another?
- Is lighting available where each task takes place?
Answering these questions early helps create a bathroom that works naturally with your lifestyle.
Personal Design Details That Make a Bathroom Feel Inviting
Personal touches can transform a beautiful bathroom into a space that feels comfortable and uniquely yours. Carefully selected finishing details introduce warmth and character while supporting the overall design.
Add Art, Mirrors, and Decorative Accents
Decorative details help the bathroom feel connected to the rest of the home. Statement mirrors reflect light and create attractive focal points, while framed artwork can introduce color and personality.
Decorative shelving provides space for plants, candles, containers, or other accessories. Handmade tile, warm metallic fixtures, or distinctive cabinet hardware can also add visual interest.
Choose a limited number of meaningful accents rather than filling every open surface. A few well-placed details can make the room feel polished and welcoming without creating clutter.
Balance Cozy Style With Long-Term Design Value
A bathroom should feel as inviting in the future as it does when the remodel is completed. Instead of relying entirely on short-lived trends, consider durable materials and classic finishes that complement your home’s architectural style.
Timeless bathroom design choices may include:
- Neutral or nature-inspired color palettes
- Quality cabinetry with practical storage
- Durable stone or quartz countertops
- Well-proportioned fixtures
- Layered lighting
- Classic metal finishes
- Layouts that support everyday movement
- Accessible features that blend into the design
At The Kitchen Master, our design-build team helps homeowners balance comfort, functionality, and personal style. From layout and lighting to cabinetry, fixtures, and finishes, we create bathrooms designed to remain beautiful and practical for years.
Plan Your Cozy Bathroom Remodel With The Kitchen Master
Creating a warm, relaxing bathroom requires more than attractive finishes. A successful remodel combines a thoughtful layout, quality lighting, organized storage, durable materials, and fixtures that support your daily routine.
The Kitchen Master has been helping homeowners improve kitchens, bathrooms, and interiors since 1977. Our design-build process guides clients from the initial consultation and customized design through material selection, construction, and final completion.
Browse our bathroom remodeling gallery for additional inspiration or visit our Naperville design showroom to compare materials and finishes in person.
If you are considering bathroom remodeling in Naperville or elsewhere in Chicago’s western suburbs, contact The Kitchen Master to schedule a complimentary consultation.
Categories : Bathroom Design & Remodeling
free guide to Popular Kitchen Layouts
Get closer to the kitchen of
your dreams!
The Advantages of Working with Certified Bathroom Designers
Bathrooms are spaces that should be warm, comforting and relaxing—yet creating this dream space with a remodeling project may be a bit of a challenge for anyone. To alleviate the stress and time-consuming work associated with bathroom renovations, many homeowners choose to have certified bathroom designers on the remodeling work.… Read more
View latest blog posts
Award-Winning Designs & Service





X
CLIENT LOGIN