

Our services
Transitional Kitchens: The Perfect Balance for Chicago Suburban Homes
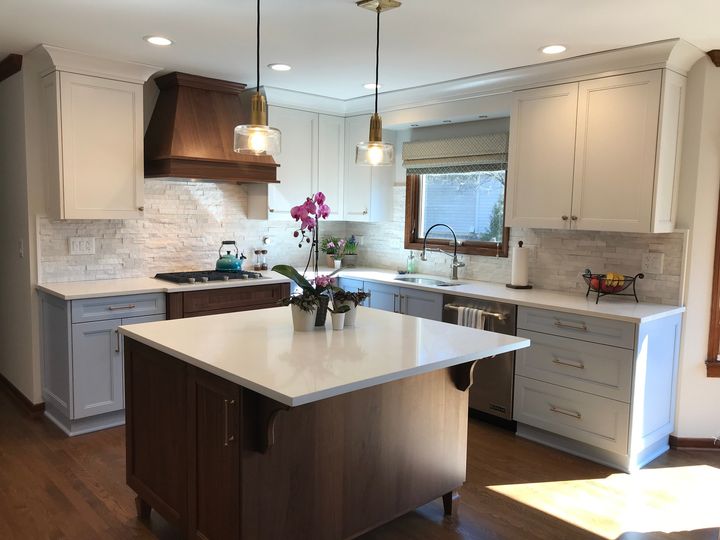
Chicagoland homeowners often feel the pull between traditional warmth and modern simplicity. Transitional kitchen design bridges that gap by borrowing the best elements from both styles. The result feels current without leaning too heavily toward either traditional or contemporary design.
For suburban homes throughout Chicago and the surrounding area, transitional kitchens can be particularly effective because they update the interior while still respecting the character and architecture of the home. The style offers lasting appeal without relying too heavily on short-lived trends.
Schedule a complimentary showroom consultation to explore transitional kitchen remodeling for your Chicago suburban home.
What Is the Transitional Kitchen Style?
The transitional kitchen style blends traditional details with cleaner, more modern lines to create a balanced and comfortable space. You get the warmth and familiarity of classic design without excessive ornamentation, along with the simplicity of modern design without creating a space that feels overly minimal or cold.
A transitional kitchen often uses neutral or nature-inspired tones, natural materials, streamlined cabinetry, and carefully selected details to create that balance. The layout should support everyday cooking, entertaining, and family life while maintaining a cohesive relationship with the surrounding rooms.
Rather than following a single design formula, transitional kitchens allow homeowners to combine classic and contemporary elements in a way that complements the architecture of their home and reflects their personal style.
Core Elements of Transitional Kitchen Design
Transitional kitchen design relies on balance rather than strict rules. Neutral and warm color palettes often provide the foundation, while wood, stone, tile, metal, and other natural textures add depth and character.
Cabinetry typically features clean, refined profiles rather than heavily ornate detailing. Recessed-panel doors, simplified Shaker-inspired styles, thinner rails and stiles, and other updated profiles can all work within a transitional design. In the right application, even streamlined slab cabinetry can be incorporated as an accent or secondary element.
The goal is not to make every element traditional or modern. Instead, materials, finishes, cabinetry, lighting, and architectural details should work together so that no single feature overwhelms the room.
Cabinet Choices for a Transitional Kitchen
Cabinetry establishes much of the visual direction of a transitional kitchen. Shaker-style and recessed-panel doors remain popular because their simple profiles can work comfortably in both classic and updated interiors. More refined door proportions, inset cabinetry, and thoughtfully selected molding details can further elevate the look.
White, warm off-white, mushroom, taupe, greige, and natural wood tones all work well within a transitional palette. Painted perimeter cabinetry paired with a natural wood island is another effective way to introduce contrast and warmth without making the space feel overly trendy.
Two-tone cabinetry can also add depth when the colors and materials are carefully coordinated. For example, a warm painted perimeter paired with a walnut, white oak, or deeper-toned island can create a focal point while maintaining a cohesive overall design.
Just as important as the appearance of the cabinetry is how it functions. Soft-close drawers, concealed hinges, interior storage accessories, appliance placement, and cabinetry designed around the homeowner’s specific needs all contribute to a successful kitchen.
The Kitchen Master offers custom kitchen remodeling with cabinetry options at multiple price points for transitional projects throughout Chicagoland.
Countertops, Backsplash, and Materials
Countertops and backsplash materials play an important role in connecting the traditional and contemporary elements of a transitional kitchen.
Quartz and natural stone surfaces such as marble and quartzite can all work beautifully with transitional cabinetry. Subtle movement and veining can introduce character without making the room feel overly busy.
Backsplash selections typically favor materials and patterns that complement rather than compete with the cabinetry and countertops. Subway tile, elongated rectangular tile, handmade-look tile, large-format materials, and natural stone slabs can all be appropriate depending on the overall design.
Material selection should also reflect how the homeowners actually use their kitchen. Quartz remains popular because of its durability and relatively low maintenance, while natural stone offers unique veining, movement, and variation that many homeowners appreciate.
The most successful selections are made as part of the complete design rather than individually. Countertops, backsplash, flooring, cabinetry, hardware, and adjacent finishes should all relate to one another.
Hardware, Lighting, and Finishing Details
Hardware and lighting help complete the transitional look and provide an opportunity to introduce personality.
Simple pulls, knobs, and cup handles in finishes such as brushed nickel, polished nickel, matte black, bronze, or brass can all complement transitional cabinetry. Mixing metal finishes can also work well when it is done intentionally and carried consistently through the space.
Pendant lighting over an island or sink can add warmth and visual interest, while recessed and undercabinet lighting provide important task and ambient illumination.
Rather than following a strict formula, the goal is restraint and balance. Each detail should contribute to the overall design without making the kitchen feel overly decorated or tied to one particular trend.
Why Transitional Style Fits Chicago Suburban Homes
Transitional design is especially well suited to many homes throughout Naperville and Chicago’s western suburbs because homeowners often want to modernize their interiors without making the renovated space feel disconnected from the original architecture.
Many suburban remodeling projects involve more than simply replacing cabinets and countertops. Opening the kitchen to an adjoining family room, changing flooring throughout the first floor, modifying a staircase, removing soffits, enlarging openings, or reworking walls can all affect the final kitchen design.
When those changes are made, the kitchen needs to relate not only to itself but also to the surrounding rooms and existing architectural features.
A transitional approach gives designers the flexibility to introduce cleaner cabinetry, updated lighting, new materials, and improved functionality while maintaining enough warmth and architectural continuity for the renovation to feel appropriate for the home.
This is particularly important in open-concept homes, where the kitchen may be visible from the family room, dining area, staircase, fireplace, and other adjoining spaces. Flooring, millwork, cabinetry, lighting, and finishes should be considered together rather than as separate design decisions.
Transitional design also gives homeowners flexibility over time. A well-planned foundation of cabinetry, flooring, and major finishes can remain relevant while lighting, hardware, furnishings, paint colors, and accessories are updated more easily in the future.
Browse The Kitchen Master’s project gallery to see how transitional designs come together in local homes.
How The Kitchen Master Brings Transitional Design to Life
At The Kitchen Master, we’ve guided Chicagoland homeowners through kitchen remodeling projects since 1977. Our award-winning designers help clients develop cabinetry, countertops, hardware, lighting, finishes, and architectural details that work together as one cohesive design.
We also consider the elements that are less visible but equally important to the success of the finished project, including storage, workflow, lighting, mechanical requirements, existing conditions, and long-term durability.
The best transitional kitchens aren’t created simply by selecting a Shaker cabinet door and a neutral countertop. They are created by understanding how the kitchen relates to the architecture of the home, the surrounding spaces, and the way the homeowners intend to live in it.
We build every project through The Master Plan™, our step-by-step design and remodeling process customized around each client’s goals, needs, and vision.
Whether you’re considering a complete kitchen remodel or exploring options for updating your existing cabinetry, our team balances design, function, and long-term value at every stage. Our work is backed by The Kitchen Master’s written workmanship warranty, and we offer complimentary showroom consultations at our Naperville location.
Contact The Kitchen Master today to start planning your transitional kitchen.
Categories : Kitchen Design & Remodeling
free guide to Popular Kitchen Layouts
Get closer to the kitchen of
your dreams!
7 Custom Kitchen Designs for Renovation Inspiration
At The Kitchen Master, we’ve helped hundreds of clients create custom kitchens to make their homes more attractive, functional and inviting. Consider some of the following ideas as you plan your renovation to create the kitchen you’ve always imagined. 1. Practical and stylish cabinetry can enhance any kitchen. Kitchens with… Read more
View latest blog posts
Award-Winning Designs & Service





X
CLIENT LOGIN