

Our services
Timeline: How Long Does a Kitchen Remodel Take?
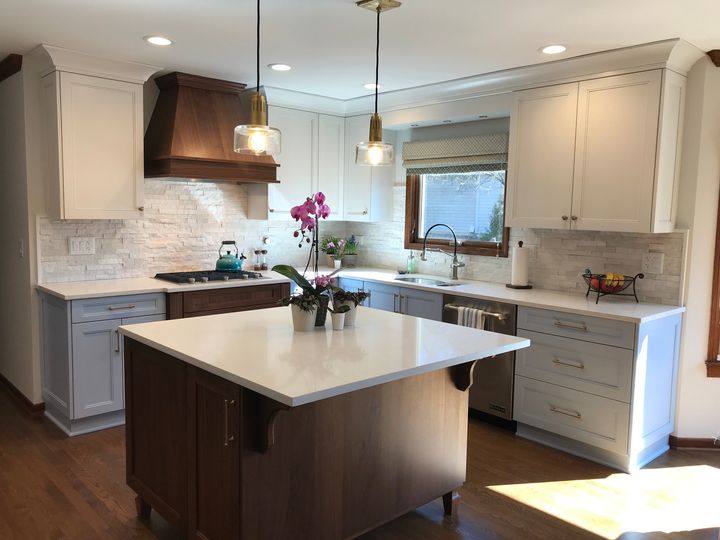
A kitchen remodel is one of the biggest improvements you can make to your Chicago-area home. You’re likely to have many questions about it, and one of the first may be, “How long does a kitchen remodel take?” The answer depends on the scope of the project, material availability, permitting, cabinetry lead times, and construction complexity. Understanding the typical process helps you plan ahead and set realistic expectations.
At The Kitchen Master, substantial kitchen remodeling projects move through a detailed design-build process before construction begins. Rather than applying one universal schedule to every remodel, our team develops a project-specific timeline based on the design, materials, municipal requirements, and construction complexity.
Initial Consultation and Project Qualification: Several Days to 1–2 Weeks
The process begins with an initial conversation about your goals, project scope, desired investment level, and anticipated timeframe.
Clients are then invited to The Kitchen Master’s Naperville showroom to meet with one of our designers, discuss the project in greater detail, and learn more about our design-build process.
This initial stage typically takes several days to one or two weeks, depending on client availability.
Design Development Through Construction Agreement: Approximately 6–8 Weeks
Once you move forward with Design Development, our team begins developing the overall layout and design direction for the project.
This phase may include:
- Field measurements and documentation of existing conditions
- Space planning and floor-plan development
- Cabinetry layouts
- Appliance planning
- Plumbing and lighting considerations
- Preliminary finish and material selections
- Structural considerations where applicable
- Design revisions and client meetings
After the overall layout has been established, The Kitchen Master brings the broader project team into the home for a detailed field review. Depending on the scope, this may include the production manager, structural engineer, licensed electrician, licensed plumber, flooring specialist, painter, and other specialty trades.
The team verifies dimensions and investigates conditions that could affect construction, including plumbing locations, electrical systems, HVAC conditions, flooring transitions, structural requirements, and walls proposed for removal.
This coordinated review is designed to identify potential challenges before construction begins, helping reduce avoidable surprises, overruns, and delays.
Following field verification, the design and project scope are refined. Final pricing, specifications, and project details are then developed before the homeowner enters into a construction agreement.
From the beginning of Design Development through the signed construction agreement, homeowners should generally expect approximately six to eight weeks, depending on project complexity, revisions, and the homeowner’s decision-making timeline.
Cabinet Ordering, Permitting, and Pre-Construction: Typically 2–3 Months Before Demolition
After the construction agreement is signed, cabinetry is typically ordered because cabinets often have one of the longest lead times in a kitchen remodeling project.
Once the cabinet manufacturer provides an order acknowledgement, The Kitchen Master reviews it against the approved design and specifications before giving final authorization for production. This additional verification can help catch discrepancies before cabinets are manufactured.
After final cabinet sign-off, permit drawings and applications are prepared and submitted to the appropriate municipality.
Depending on the project, permit review may include:
- Architectural or structural plans
- Electrical work
- Plumbing work
- HVAC modifications
- Structural changes
- Other code-related requirements
Permit review times can vary considerably depending on the municipality and complexity of the remodel.
While cabinetry is being produced and permits are being processed, our team continues coordinating the project. Additional materials are ordered, trade schedules are confirmed, appliance requirements are coordinated, plumbing and lighting selections are finalized, and flooring, tile, and countertop materials are confirmed.
These activities occur concurrently whenever possible.
For many substantial remodeling projects, demolition begins approximately two to three months after the construction agreement is signed. This period allows time for cabinetry production, permitting, material procurement, and detailed coordination before the home is disrupted.
Demolition and Rough Construction
Once planning, permitting, and critical materials are sufficiently in place, construction begins with site protection and demolition.
Depending on the scope of your kitchen remodel, this stage may include:
- Demolition
- Framing
- Structural modifications
- Plumbing rough-in
- Electrical rough-in
- HVAC modifications
- Required rough inspections
- Insulation
- Drywall
The exact sequence depends on the project scope and municipal requirements.
Demolition may also reveal conditions that were not fully visible beforehand. The Kitchen Master’s detailed field-verification process is intended to identify as many potential issues as possible before construction starts, although some concealed conditions may only become apparent once walls or other finishes are opened.
Cabinet Installation and Countertop Templating
Once the space is prepared, cabinetry is installed and carefully aligned.
Cabinet installation is an important milestone because it establishes the final dimensions needed for several later stages of the project.
After the cabinets are installed, countertops are field-templated using the actual installed cabinet dimensions. The countertop fabricator then manufactures the countertops before returning for installation.
Other project work can often continue while the countertops are being fabricated.
The Punch List Starts Before the Project Is Finished
At The Kitchen Master, the punch-list process begins earlier than many homeowners may expect.
Instead of waiting until the very end of construction, our team begins developing the punch list between cabinet installation and countertop installation. This allows us to identify adjustments, incomplete details, or items requiring attention while construction is still actively underway.
Starting the process earlier helps prevent a large accumulation of outstanding items at the end of the remodel.
Finish Construction
After countertop installation, the remaining finish work may include:
- Backsplash and tile installation
- Plumbing fixture installation
- Electrical trim and lighting
- Appliance installation
- Finish carpentry
- Cabinet hardware
- Painting and touch-ups
- Flooring completion
- Final adjustments
Punch-list items continue to be addressed throughout this stage. Some can be corrected immediately, while others may require replacement parts, specialty materials, or follow-up visits from specific trades.
Final Municipal Inspections and Project Completion
Required final municipal inspections take place after the project has progressed substantially through the punch-list process.
Depending on the scope of the remodel, these may include final building, electrical, plumbing, or mechanical inspections. Any items identified by the municipality are addressed as required.
Once the remaining punch-list work and required inspections are complete, the project moves into final closeout.
The Kitchen Master’s goal is not simply to finish construction as quickly as possible. Our process is designed to identify potential issues early, coordinate the project team before demolition begins, and reduce the likelihood of costly surprises during construction.
How Long Does the Entire Kitchen Remodeling Process Take?
For a substantial kitchen or interior remodeling project, homeowners can generally expect the following timeline:
- Design Development through signed construction agreement: Approximately 6–8 weeks
- Contract signing through demolition: Typically 2–3 months, depending on cabinetry lead times, permitting, and project scope
- Active construction: Frequently approximately 8–12 weeks for a substantial kitchen or interior remodeling project
Larger projects involving extensive structural changes, multiple rooms, or greater construction complexity may require additional time.
Because several pre-construction activities occur at the same time, these phases should not simply be added together as separate back-to-back timeframes. Your actual kitchen renovation timeline will depend on the design, products selected, municipal requirements, and complexity of the work.
What Can Extend the Timeline?
Every remodeling project is unique, and several factors can affect the schedule. Large layout changes may take longer than more straightforward renovations because they can involve additional electrical, plumbing, HVAC, or structural work.
Custom cabinetry, specialty finishes, appliance availability, municipal permit review, and structural modifications can also affect the timeline. Larger multi-room renovations generally require more time than a kitchen-only project.
Unexpected conditions uncovered during construction may also require adjustments. The Kitchen Master’s detailed planning and field-verification process helps identify potential challenges before demolition whenever possible.
Why Communication Makes a Difference
While homeowners naturally want a remodel completed efficiently, predictability is just as important. Knowing what to expect helps you prepare for temporary disruptions and understand how each phase connects to the next.
The Kitchen Master coordinates design, material procurement, permitting, trades, construction, inspections, and punch-list work as part of one design-build process. If conditions or scheduling requirements change, clear communication helps homeowners understand what is happening and what comes next.
Plan Your Kitchen Remodel With The Kitchen Master
A substantial kitchen remodel involves much more than the weeks spent actively under construction. Thoughtful design, detailed field verification, cabinetry production, permitting, material procurement, and trade coordination all take place before demolition begins.
At The Kitchen Master, we manage the remodeling process from the initial consultation through final project completion. Our team has been beautifying homes in the Chicago area since 1977.
Contact The Kitchen Master today to discuss your kitchen remodeling plans and receive a project timeline based on the actual scope, design, materials, and requirements of your home.
Categories : Kitchen Design & Remodeling
free guide to Popular Kitchen Layouts
Get closer to the kitchen of
your dreams!
7 Custom Kitchen Designs for Renovation Inspiration
At The Kitchen Master, we’ve helped hundreds of clients create custom kitchens to make their homes more attractive, functional and inviting. Consider some of the following ideas as you plan your renovation to create the kitchen you’ve always imagined. 1. Practical and stylish cabinetry can enhance any kitchen. Kitchens with… Read more
View latest blog posts
Award-Winning Designs & Service





X
CLIENT LOGIN